August 13, 2026
The roof of a residence serves as the principal barrier against atmospheric elements, shielding structural timbers, insulation, and interior living spaces from heavy precipitation, intense solar radiation, and wind. Selecting an appropriate covering material represents a critical decision for property owners seeking enduring shelter, structural efficiency, and weather resistance. Every roofing substrate offers distinct physical properties, ranging from flexible composite membranes to rigid masonry components that require specific structural considerations.
While raw building products possess inherent protective qualities, the long-term performance of any roofing system depends on precise execution during installation. A skilled residential roofer understands the mechanical behavior of each substrate and applies specialized techniques to optimize durability across diverse weather conditions. Through careful preparation of the roof deck, accurate placement of underlayment, and proper fastening methods, an experienced professional transforms basic building materials into an impenetrable protective shield.
Optimizing the Performance of Asphalt Shingles
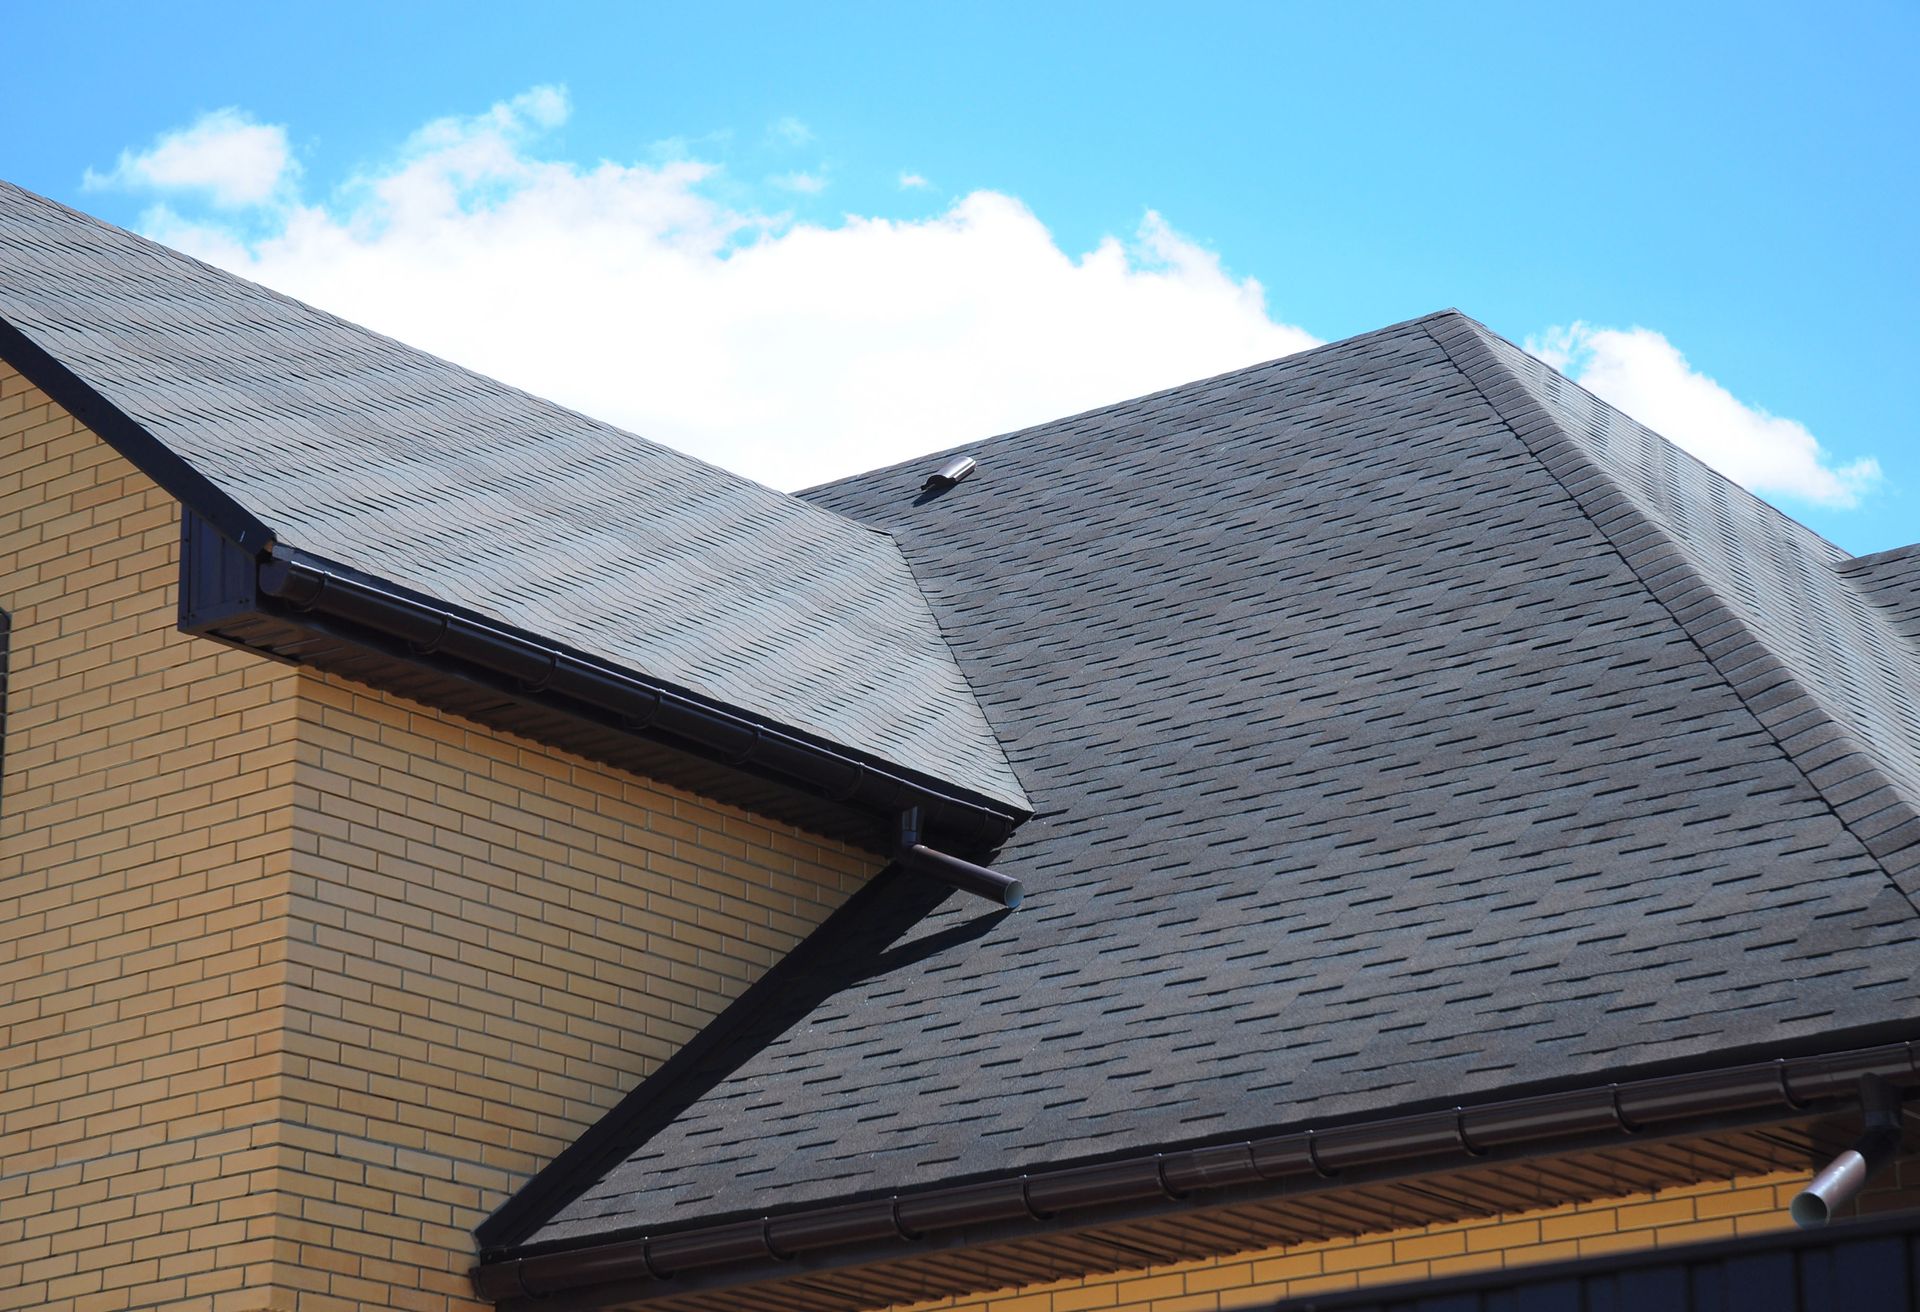
Asphalt shingles remain the prevailing choice across suburban neighborhoods due to their adaptability, architectural variety, and economical manufacturing costs. According to RubyHome, asphalt shingles are the most common roofing material and are used in about 80% of roofing projects. Their layered composition includes a reinforced fiberglass mat, water-resistant asphalt, and protective mineral granules that deflect solar radiation and resist mechanical wear from wind and precipitation.
To extract maximum longevity from these ubiquitous products, contractors prioritize attic ventilation and high-grade moisture barriers beneath the shingles. Excessive heat accumulation within attic spaces accelerates substrate deterioration, bakes the composite materials, and degrades adhesive strips. By installing balanced intake and exhaust ventilation channels along eaves and ridges, installers maintain moderate deck temperatures and prevent thermal breakdown of the composite structures.
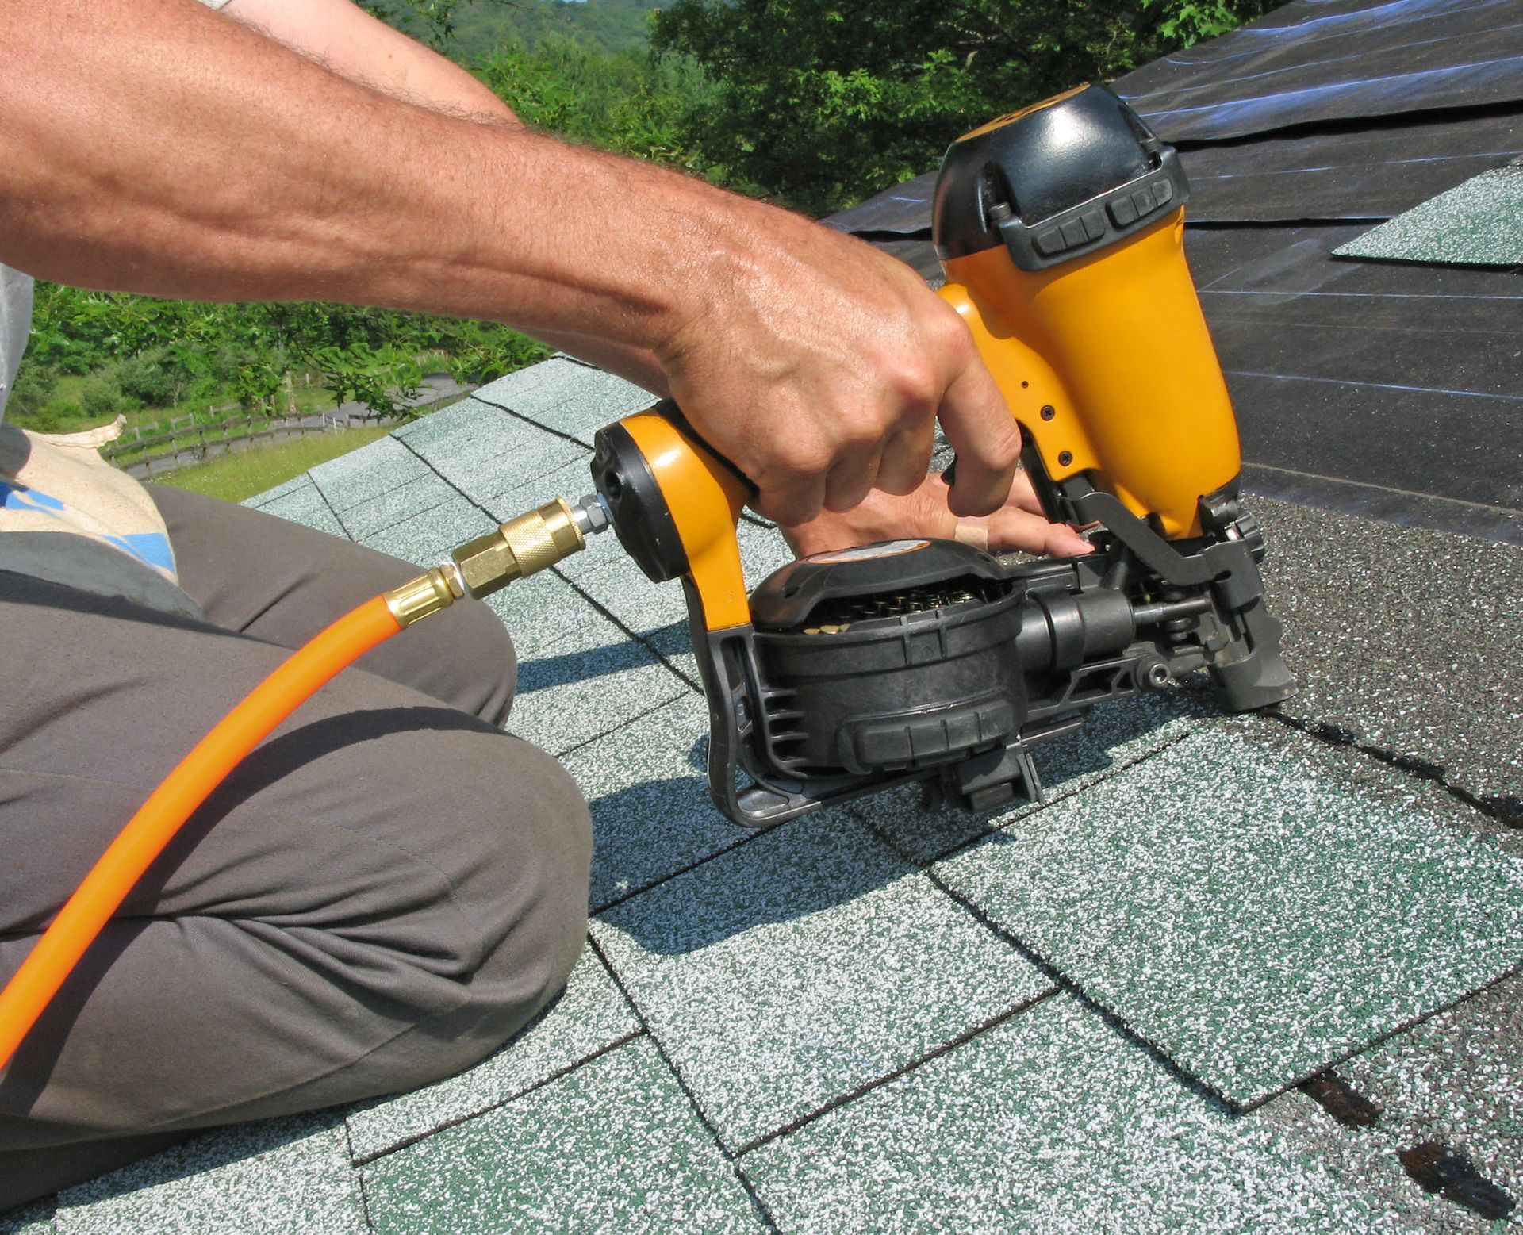
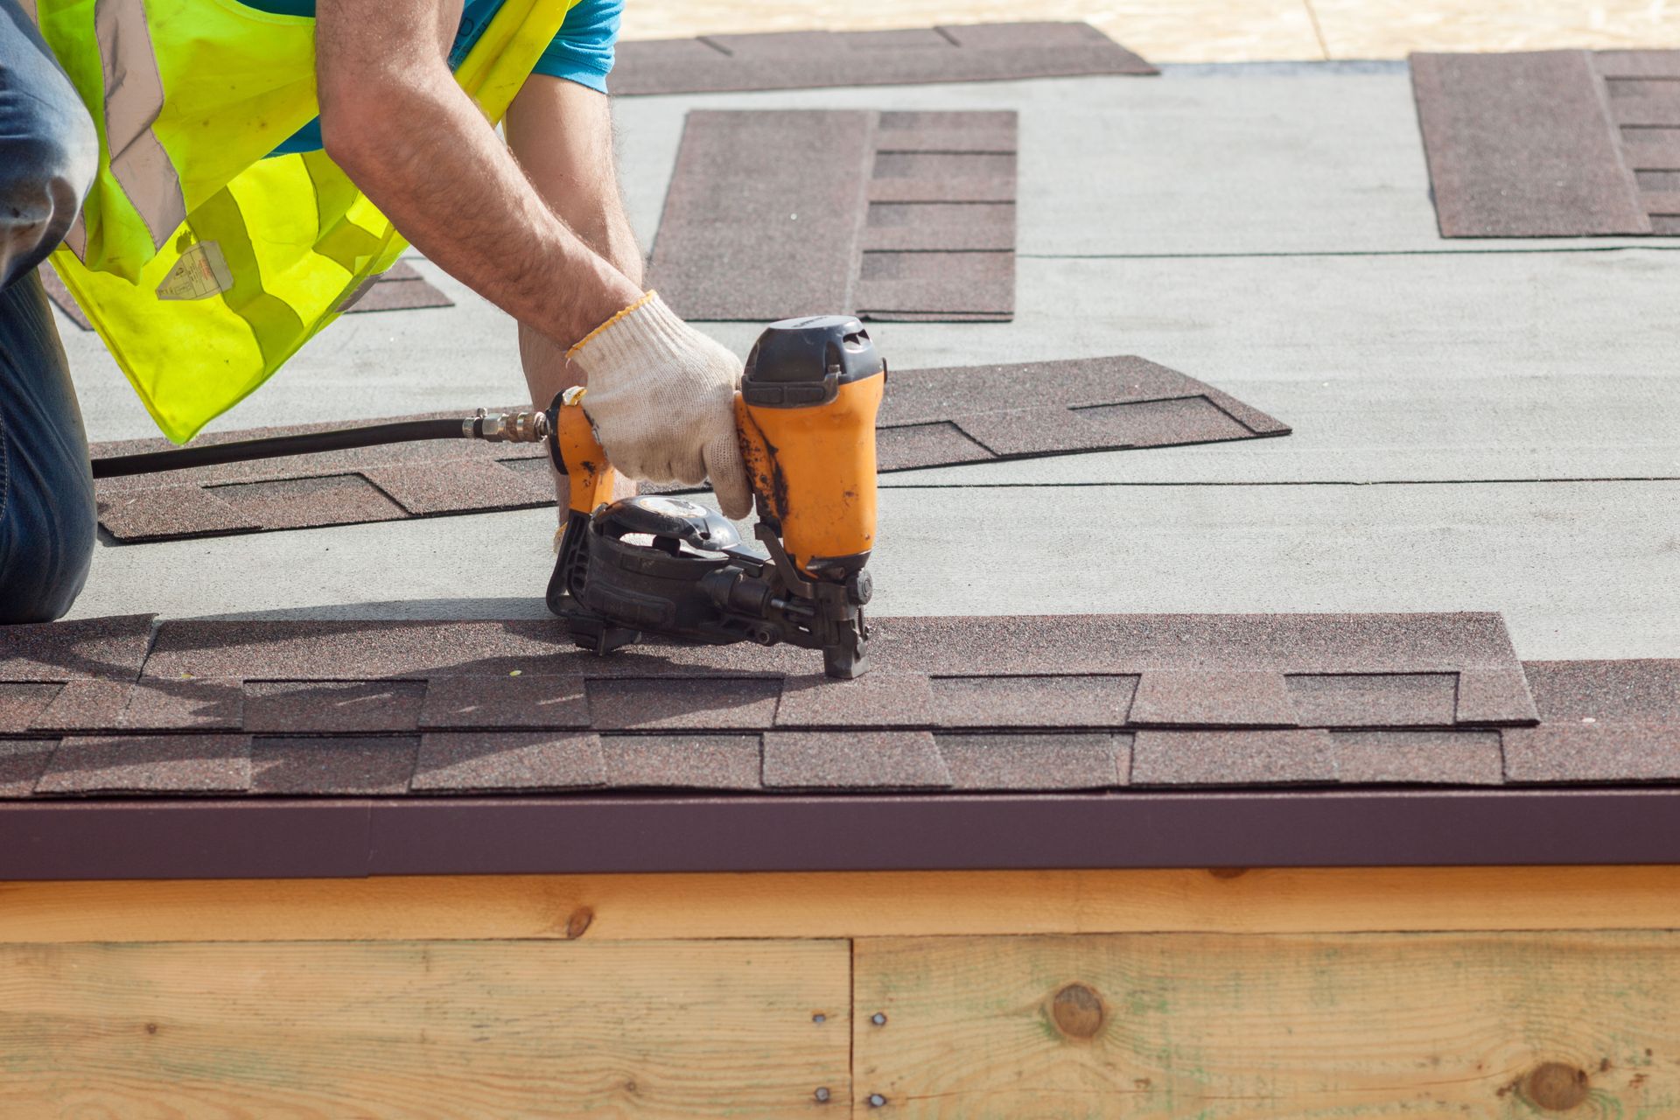
Fastening precision represents another vital factor in mitigating wind uplift and moisture penetration through the roof assembly. A residential roofer positions corrosion-resistant fasteners along the manufacturer-designated structural strip, ensuring complete penetration into the timber deck beneath. Driving fasteners at improper angles or applying incorrect pressure weakens the mechanical attachment, leaving individual shingles vulnerable during severe meteorological events and strong wind gusts.
Strategic placement of metal flashing around roof penetrations completes the structural protection strategy for asphalt assemblies. Chimneys, ventilation stacks, and skylight frames introduce structural discontinuities that invite water intrusion without rigid metal reinforcement. Integrating step flashing and continuous valley liners directs rainwater away from vulnerable transitions, preserving the integrity of the underlying synthetic membranes and the structural wooden decking.
Harnessing the Resilience of Metal Panels
Architectural metal systems made from steel, aluminum, and copper provide exceptional resistance against severe environmental conditions and atmospheric corrosion. These metallic assemblies reflect solar heat, reducing thermal loads within interior living areas during hot summer seasons. Their slick surfaces also facilitate the rapid evacuation of precipitation and organic debris, eliminating standing moisture along low-slope architectural planes and complex roof valleys.
Managing thermal expansion represents a fundamental technical requirement when working with continuous metal roofing systems across large surface areas. A knowledgeable residential roofer utilizes floating clip mechanisms and slotted fasteners that allow panels to expand and contract without buckling. Without this mechanical allowance, seasonal temperature fluctuations cause structural fatigue, surface distortion, and eventual fastener failure along interlocking seams.
Seam formation and edge treatment dictate the weatherproofing capacity of standing seam and corrugated metal layouts. Experienced installers employ mechanical seaming tools or snap-lock profiles that seal joints against wind-driven precipitation without relying on exposed hardware. Concealing fasteners beneath raised interlocking seams eliminates perforation points across the exterior face, preventing rust formation and leakage over extended service intervals.
High-performance finishes further enhance the functional benefits of architectural metal roofs by guarding against chemical wear. Factory-applied polymeric coatings shield the underlying metal from ultraviolet degradation, surface chalking, and atmospheric pollution. Installers inspect cut edges and field modifications during the assembly process, applying protective resins to exposed metal surfaces to halt galvanic corrosion before deterioration can begin.
Maximizing the Adaptability of TPO Membranes
Thermoplastic polyolefin membranes have expanded from commercial applications into residential properties, particularly for structures with low-slope or flat structural elevations. These single-ply polymeric sheets reflect ultraviolet rays effectively, reducing heat absorption across flat horizontal planes where solar radiation hits with maximum intensity. The lightweight nature of the membrane adds minimal dead load to residential framing, making it an efficient covering for modern architectural extensions and porch decks.
Achieving a monolithic waterproof barrier requires advanced heat-welding techniques along every overlapping membrane seam. A residential roofer employs specialized hot-air welding equipment to fuse adjacent thermoplastic sheets into a single, continuous layer across the entire roof surface. This molecular bond creates a seam that is stronger than the field of the membrane itself, preventing water infiltration even when subjected to ponding water after heavy storms.
Substrate preparation and insulation board placement dictate the long-term smoothness and puncture resistance of thermoplastic assemblies. Contractors install high-density insulation or cover boards over the structural timber decking to create a stable, uniform substrate that protects the membrane from mechanical damage. Fastening or adhering these underlying boards according to strict structural patterns prevents wind uplift and eliminates surface depressions that could retain standing rainwater.
Flashing details around perimeter edges and roof penetrations require custom-formed thermoplastic accessories and reinforced flashing membranes. Installers utilize prefabricated pipe boots and molded corner pieces to navigate complex architectural transitions where flat surfaces meet vertical walls. Securing perimeter termination bars with continuous sealants ensures that strong gusts cannot lift the edge of the membrane or drive moisture beneath the protective sheet.
Unlocking the Durability of PVC Assemblies
Polyvinyl chloride roofing membranes offer exceptional chemical resistance, inherent fire retardancy, and lasting flexibility for low-slope residential architecture. The composition of this synthetic polymer includes reinforcing fiberglass or polyester mats that provide high tensile strength and resistance against tears from falling tree branches. Its slick, non-porous exterior surface resists fungal growth and accumulation of atmospheric pollutants, keeping the reflective white surface functional over decades of exposure.
Securement methods for polyvinyl chloride systems vary between fully adhered, mechanically attached, and induction-welded configurations depending on wind exposure. A residential roofer evaluates local wind velocity patterns and deck material properties to select an optimal attachment strategy that prevents flutter and fatigue. Using heavy-duty bonding adhesives across the entire surface area ensures uniform adhesion and eliminates ballooning of the membrane during convective storms.
Seam integrity in polyvinyl chloride roofs relies on precise temperature and speed control during the robotic or hand-held heat-welding process. Technicians calibrate welding machines to match ambient weather conditions, ensuring that polymer surfaces reach their exact melting threshold without scorching the reinforcing fabric. Rigorous seam probing with blunt metallic tools verifies that every linear foot of weld resists mechanical separation and hydraulic pressure.
Detail work at roof drainage points requires specialized scupper liners, clamping rings, and membrane termination techniques that accommodate heavy water flow. Installers integrate polyvinyl chloride-coated metal drip edges along eaves, allowing technicians to weld the membrane directly onto perimeter metalwork. This seamless transition between horizontal roofing sheets and vertical edge flashing eliminates vulnerable adhesive joints that could fail under constant drainage.
Maximizing the protective capabilities of any roofing substrate requires an intersection of material science and skilled craftsmanship. A qualified residential roofer evaluates local climate stressors, roof geometry, and structural capacity before recommending a specific covering. Through precise ventilation design, robust underlayment application, and correct mechanical attachment, contractors ensure that every product performs to its maximum potential. At Scott Macczak Roofing, we know how to maximize the lifespan of every material, so contact us today to work with an experienced residential roofer who prioritizes your home's structural integrity. Let our team build a weather-resistant roof that protects your property for decades to come.